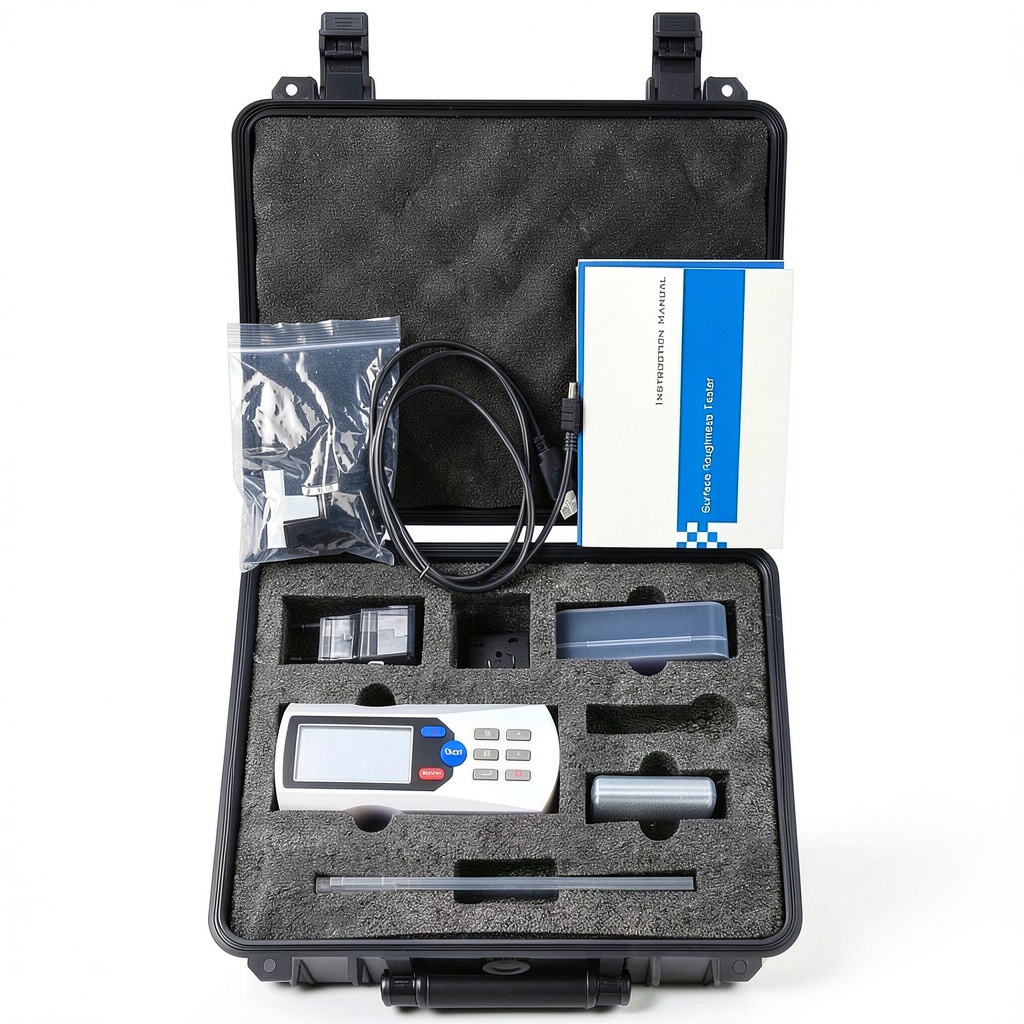
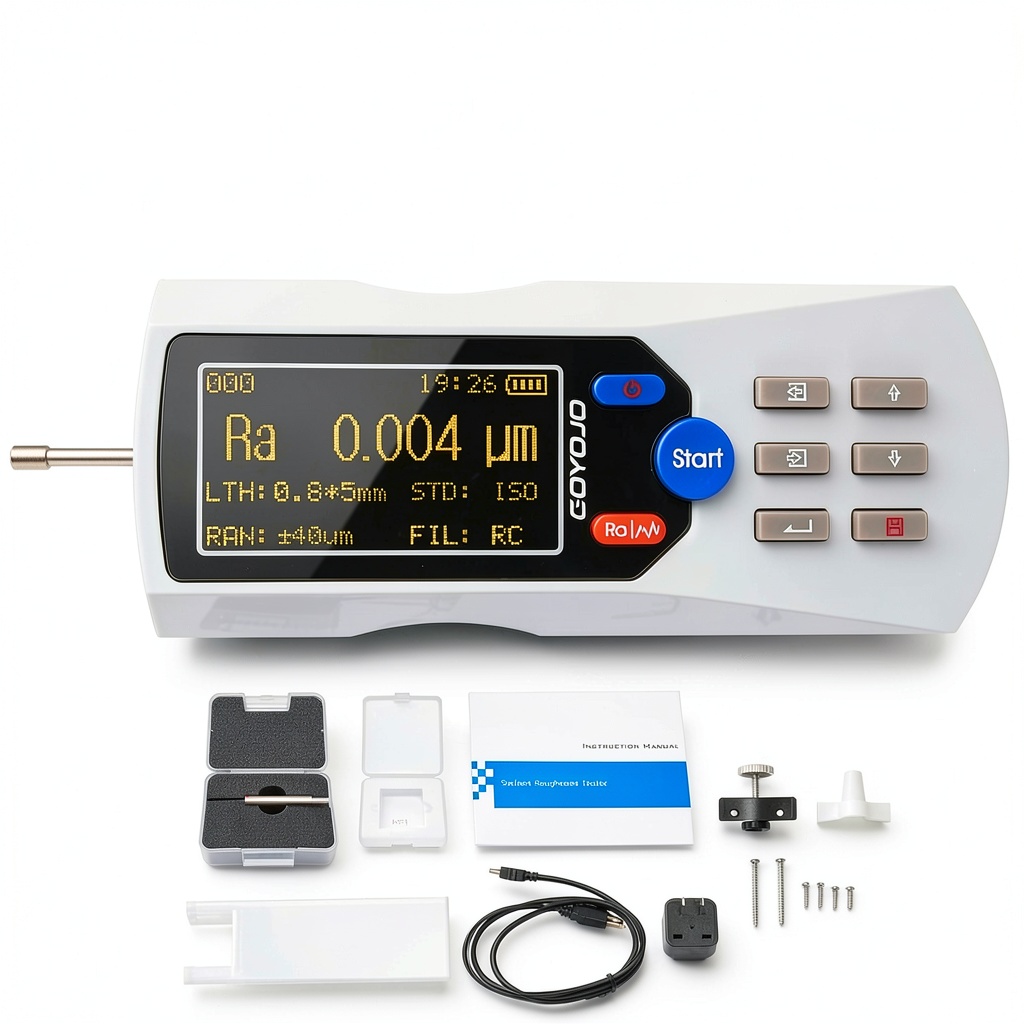

Description
Product Overview
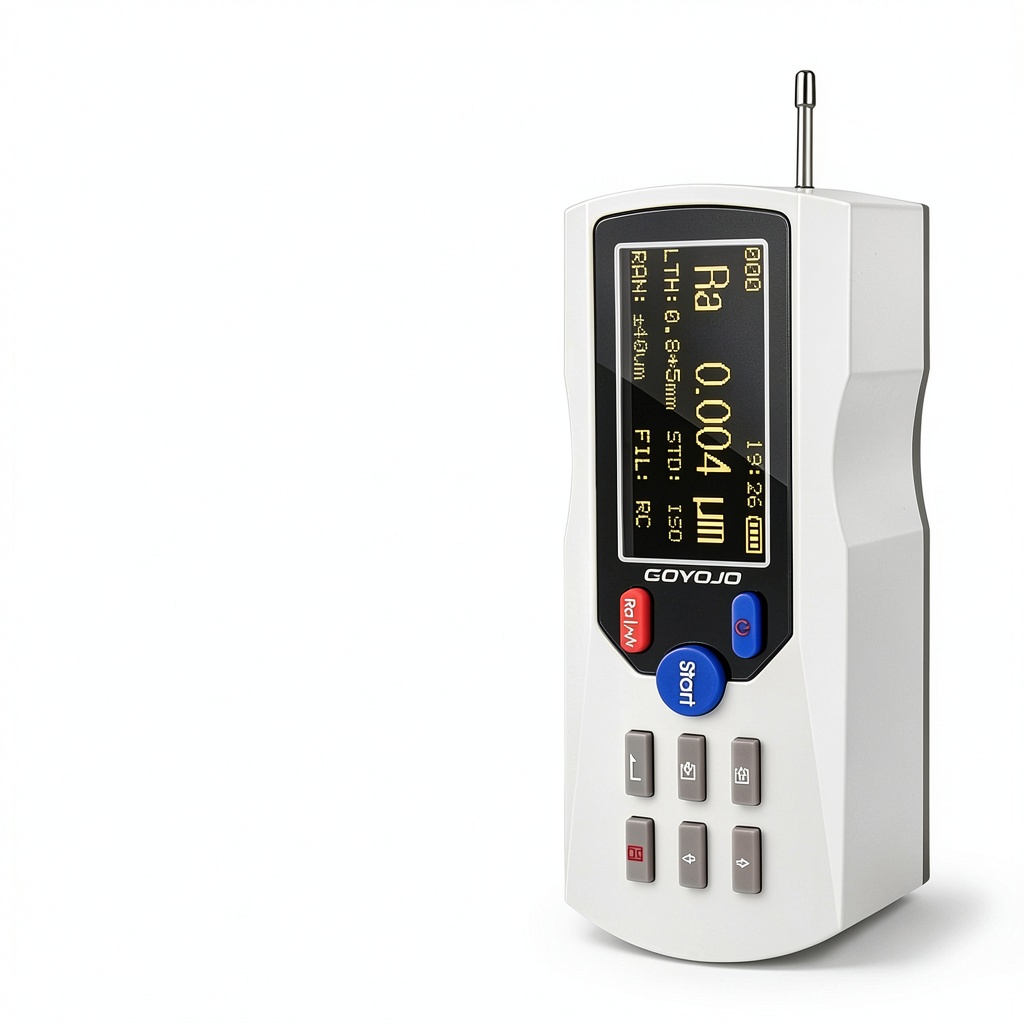
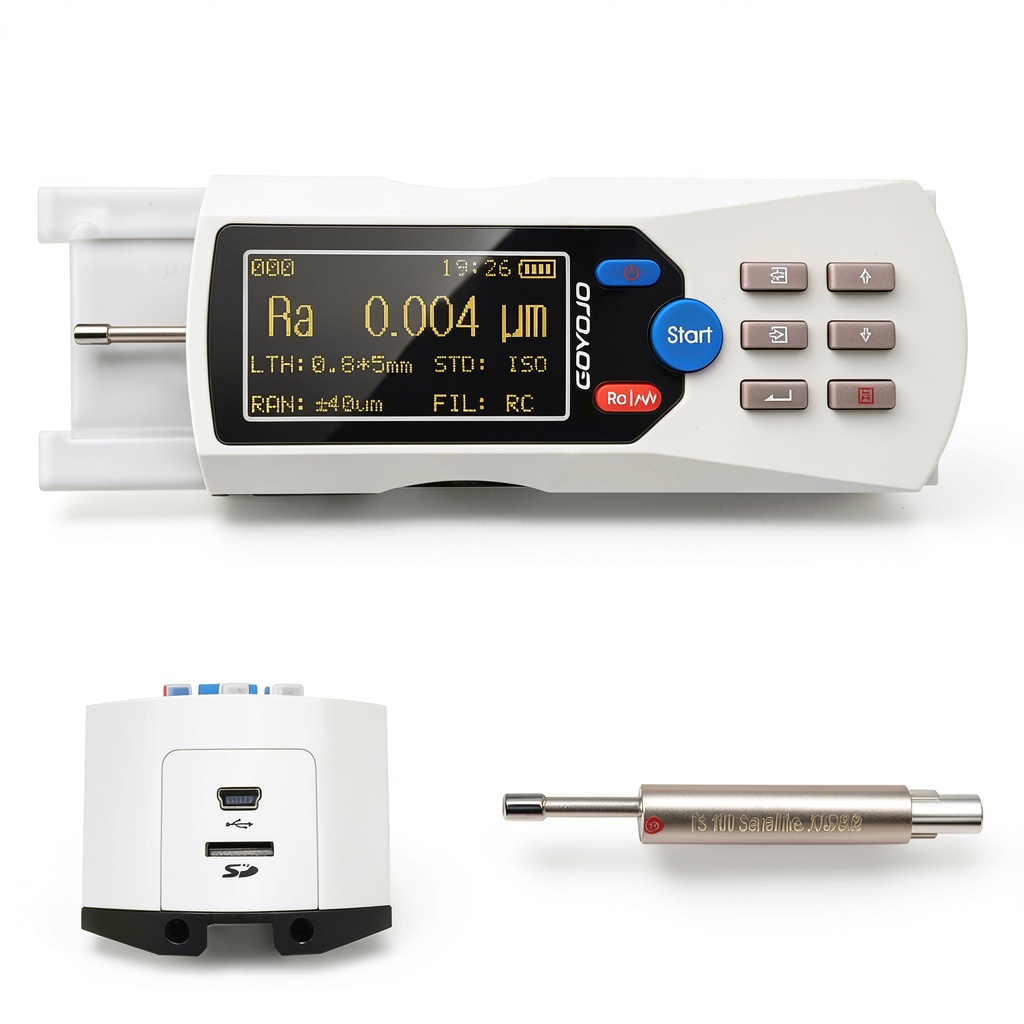
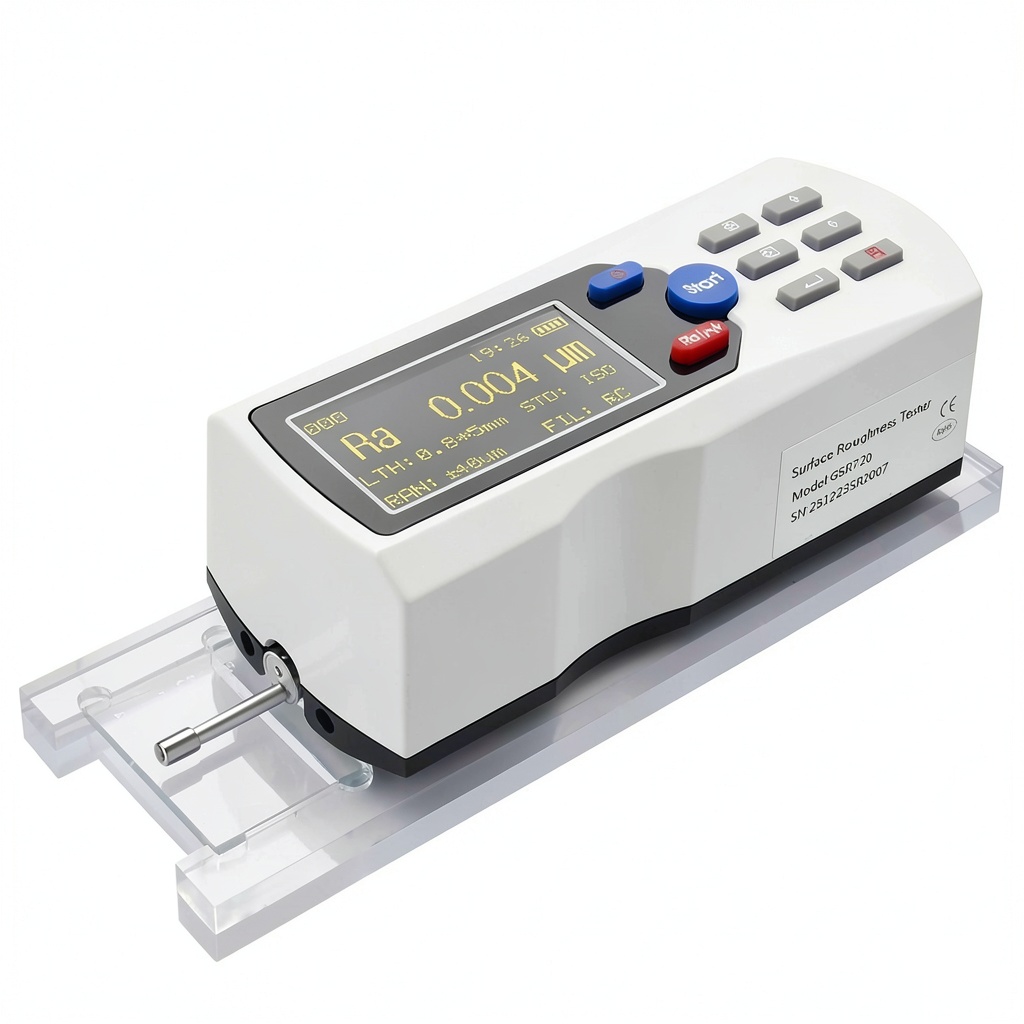
The GOYOJO Surface Roughness Tester is engineered to provide laboratory‑grade accuracy in a handheld form factor. Built around a high‑sensitivity inductive sensor, the device captures surface irregularities with a resolution as fine as 0.025 micrometers, covering a full range up to 12.5 micrometers. The sensor head is protected by a durable stainless‑steel sleeve that resists wear and corrosion, ensuring consistent performance even in harsh industrial environments.
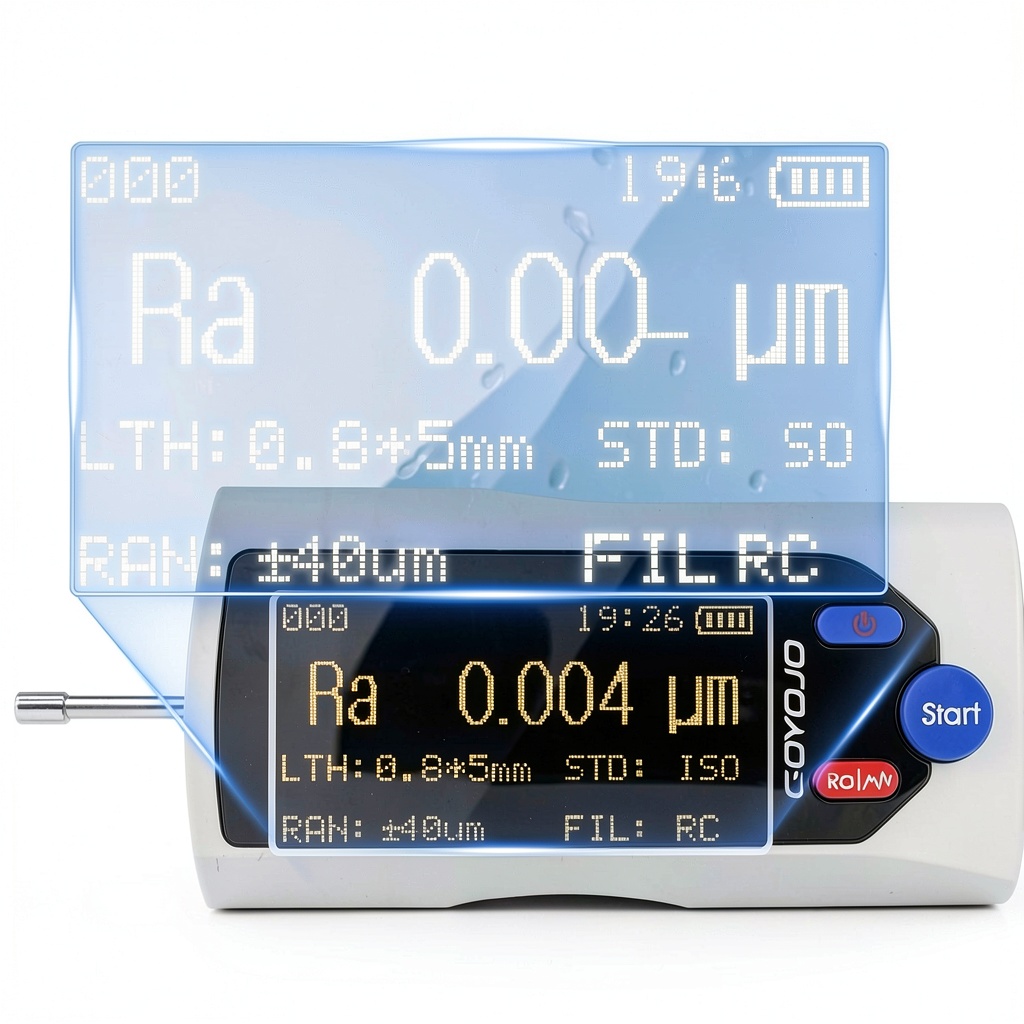
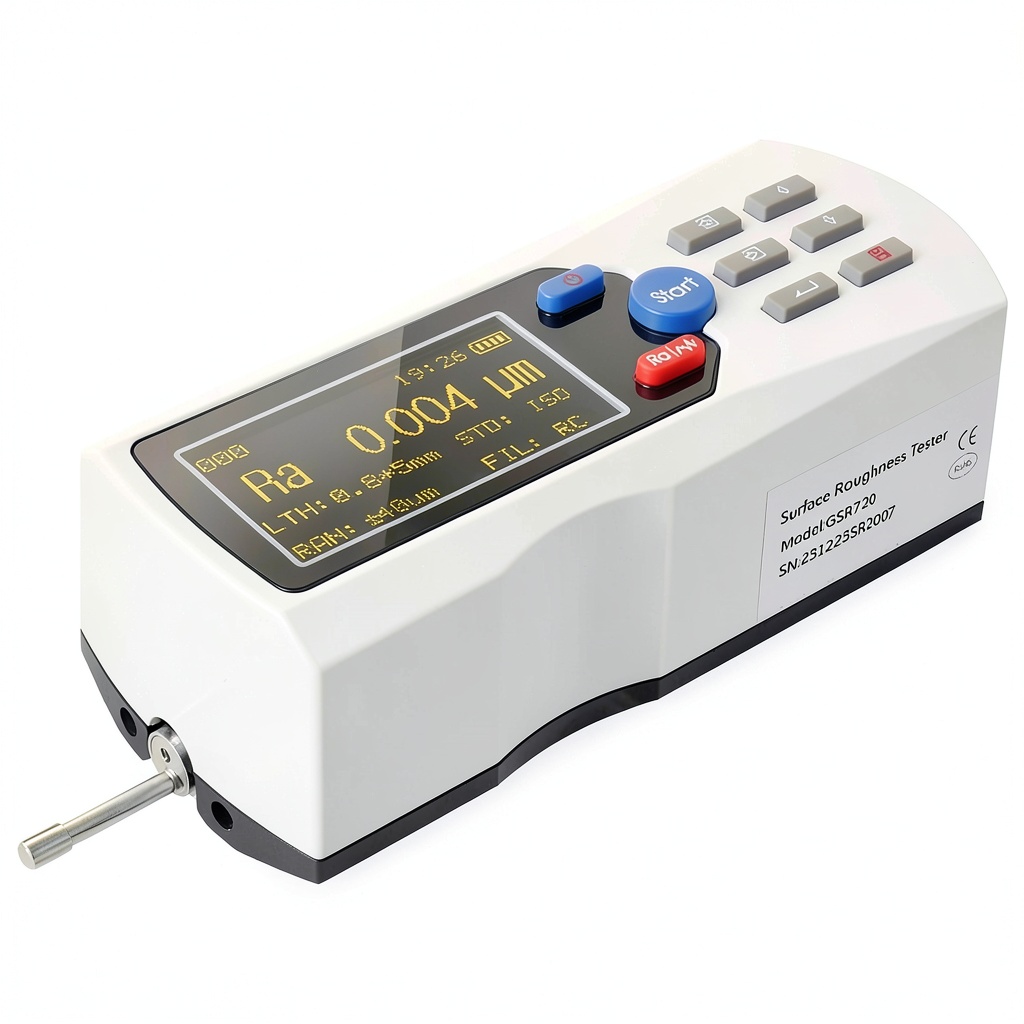
Power is supplied by a rechargeable lithium‑polymer battery that delivers up to eight hours of continuous operation, eliminating the need for external power sources during field inspections. The internal digital signal processor (DSP) performs real‑time calculations, converting raw sensor data into standard roughness parameters such as Ra, Rz, Rq, Rt, and many others. Results are displayed on a clear LCD panel with backlighting for easy reading under varied lighting conditions.
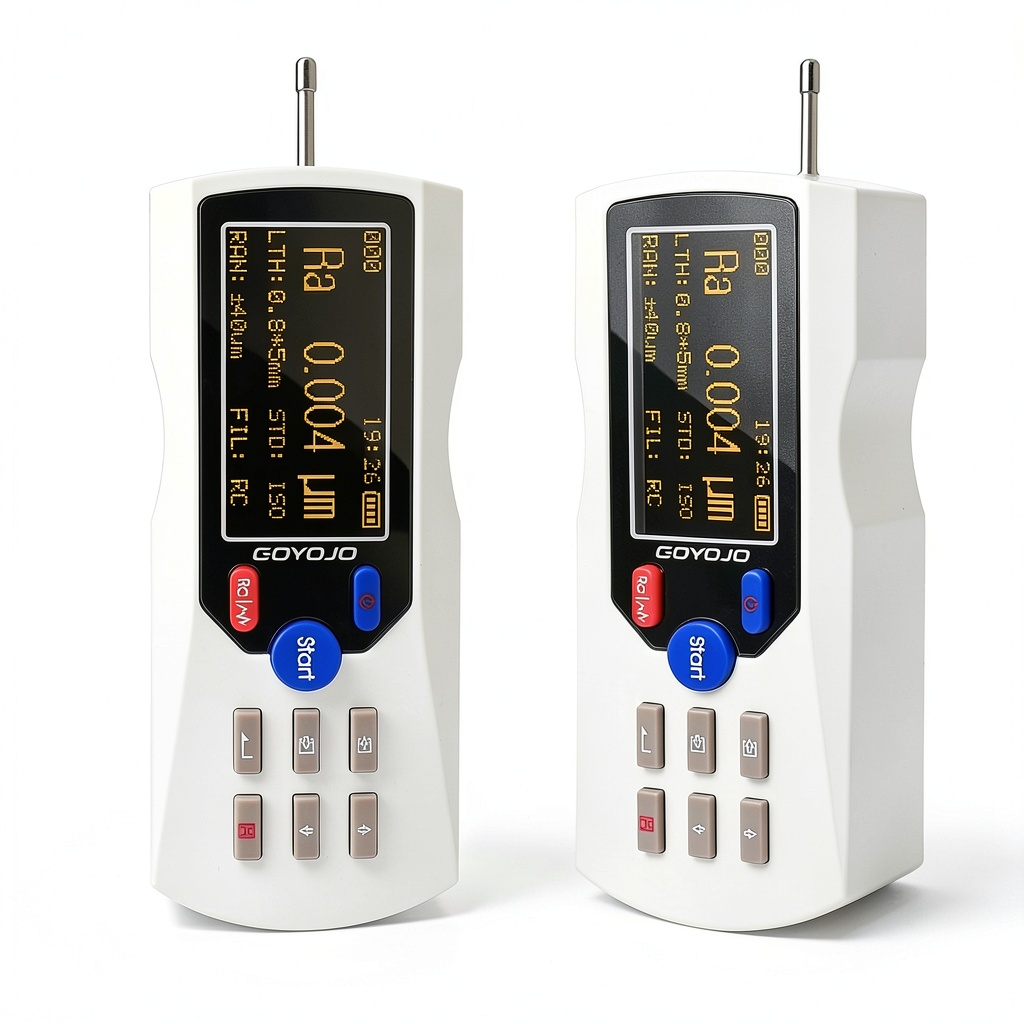
Physical dimensions of 5.51 x 2.05 x 1.89 inches and a weight of just 0.97 pounds make the tester exceptionally portable. The ergonomic grip and intuitive button layout reduce operator fatigue, allowing for prolonged measurement sessions without compromising accuracy. All components are housed in a robust ABS polymer casing that meets impact‑resistance standards for drop testing.
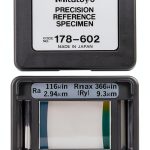
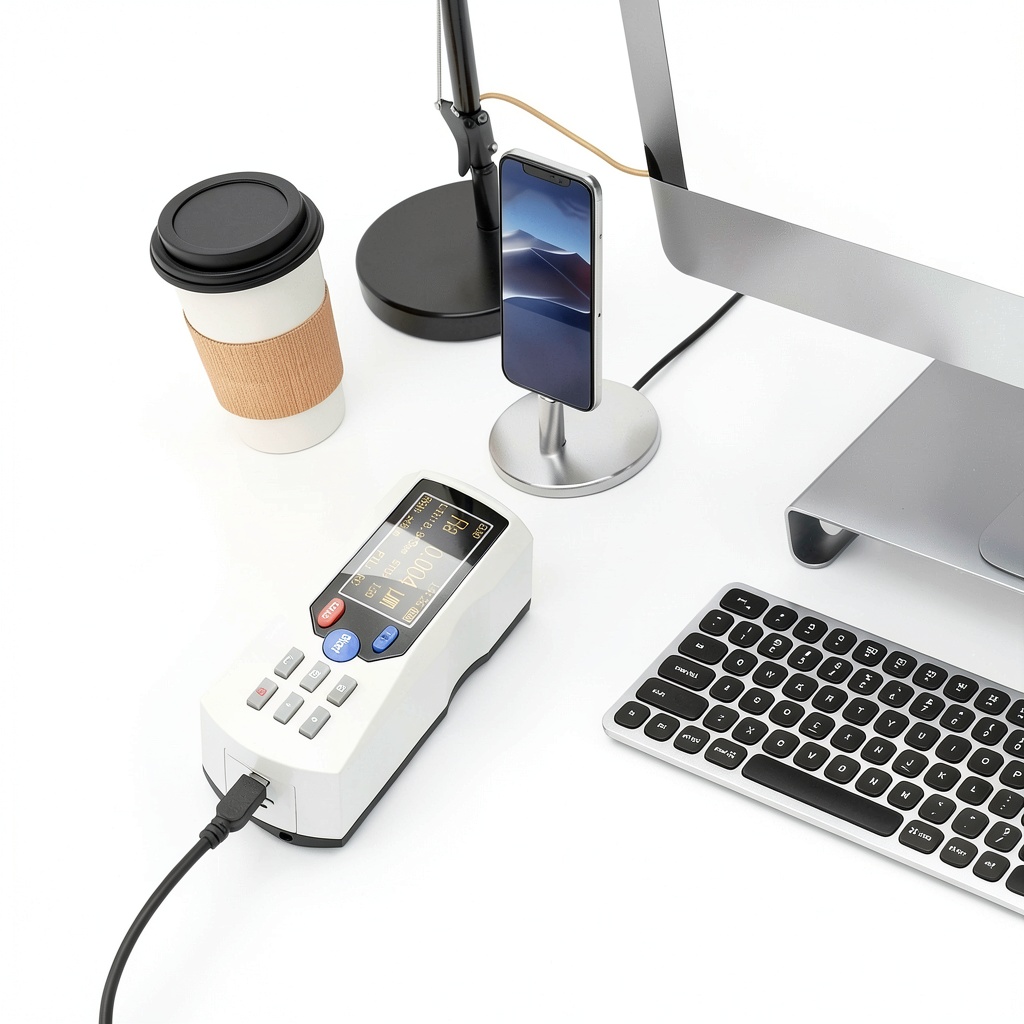
Data management is streamlined through an internal memory capable of storing up to 200 measurement groups, each accompanied by waveform snapshots. Users can export data via a USB‑type C interface to a PC or compatible mobile device for further analysis, reporting, or archival. The device also includes a multi‑line sample plate that facilitates quick calibration and verification of sensor performance.
Compliance with international safety and electromagnetic compatibility standards is documented in the supplied Certificate of Compliance, giving confidence to quality‑assurance teams that the instrument meets rigorous regulatory requirements.
Usage
Designed for versatility, the GOYOJO tester excels in a variety of settings, from automotive component inspection on the shop floor to aerospace part verification in clean‑room environments. Its battery‑powered operation allows technicians to move freely across large production lines, measuring machined surfaces, molded plastics, and coated metals without the constraints of cords or external power supplies.
In addition to routine quality‑control checks, the instrument is valuable for research and development laboratories where precise surface characterization informs material selection and process optimization. The ability to capture multiple roughness parameters in a single pass reduces the time required for comprehensive surface analysis, making it a cost‑effective solution for both small‑batch prototyping and high‑volume manufacturing.
Field engineers appreciate the quick‑swap sensor sleeve, which enables rapid adaptation to different measurement geometries, such as flat plates, cylindrical shafts, or irregular contours. The device’s rugged construction also tolerates temperature fluctuations from -10°C to 50°C, ensuring reliable operation in outdoor or temperature‑controlled facilities.
Why Choose Us
GOYOJO has a reputation for delivering precision instrumentation that combines advanced technology with user‑centric design. Each Surface Roughness Tester undergoes a multi‑stage calibration process in our certified laboratory, guaranteeing that the displayed values meet international standards for surface metrology. Our commitment to quality is reinforced by a one‑year warranty that covers manufacturing defects and provides access to dedicated technical support.
Beyond the hardware, we provide comprehensive documentation, including a detailed user manual, quick‑start guide, and video tutorials that accelerate onboarding for new users. Our after‑sales service includes firmware updates that introduce new measurement functions and improve sensor algorithms, ensuring that the instrument remains up‑to‑date throughout its service life.
Key Features
- High‑resolution inductive sensor captures surface variations as small as 0.025 µm, delivering reliable data for critical quality checks.
- Built‑in DSP processes measurements instantly, presenting standard roughness values on an easy‑to‑read LCD without external computers.
- Portable design with rechargeable battery provides up to eight hours of continuous use, ideal for on‑site inspections.
- Internal memory stores up to 200 measurement groups, enabling traceability and comparison across production batches.
- Comprehensive after‑sales support includes a one‑year warranty, firmware upgrades, and responsive technical assistance.
FAQ
What surface roughness parameters can the tester measure?
The device supports a wide range of industry‑standard parameters, including Ra, Rz, Rq, Rt, Rp, Rv, R3z, R3y, Rz(JIS), Rs, Rsk, Rku, and Rsm, allowing users to select the most relevant metric for their specific application.
How is the data exported for further analysis?
Measurements are saved internally and can be transferred via the USB‑type C port to a computer or mobile device. Export formats include CSV and TXT, which are compatible with most statistical and reporting software.
Can the tester be used on curved or irregular surfaces?
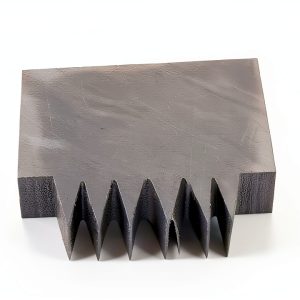
Yes. The interchangeable sensor sleeve and flexible probe tip enable accurate readings on both flat and curved geometries. For highly irregular surfaces, the multi‑line sample plate assists in establishing a consistent reference point.
What is the warranty period and what does it cover?
GOYOJO provides a one‑year limited warranty that covers manufacturing defects and includes free technical support. The warranty does not cover damage caused by misuse, unauthorized repairs, or exposure to conditions beyond the specified operating range.
Is calibration required before each use?
While the instrument maintains calibration stability over long periods, it is recommended to perform a quick verification using the supplied sample plate before critical measurements. This ensures optimal accuracy and confidence in the results.



 Anesthesiology eBook Elsevier Secrets 6th
  Nursing Anesthesia Kindle eBook by Amazon 373 Pages
  Master Books Kindle Edition Genetic Science Book for Teens
  Anesthesia Basics Kindle Amazon Print Replica
  Nursing Anesthesia Textbook Elsevier Kindle 4th
  Kindle Anesthesiology Guide by Amazon
  Mold Testing Kit Revanak Home Air Quality 5-Location DIY Detector
  Cross-Cut Tester Blades Kit GLTL 3-Piece 1-3mm Stainless Steel
  Genetics Kindle eBook by Allen & Unwin - 458-Page Comprehensive Guide
  Springer Anesthesiology Book Kindle Edition
  Christian Dictionary Kindle Miklal Solutions eBook
  Anesthesiology Kindle Book Springer 444 Pages
  Molecular Biology Breakthrough Kindle eBook by William Morrow 2024
Reviews
There are no reviews yet.